By

CALL
TOUR PROPERTY
×

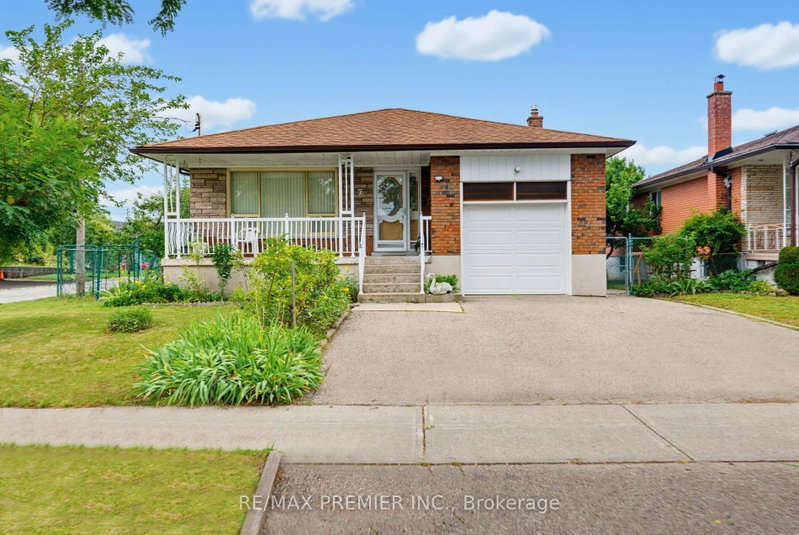
17 Cathy Jean Crescent in Toronto for sale

Asking price
$939,900
Estimate (Nov 05)
$900,000
MLS #:
W14090208
Type:
Detached, Bungalow-Raised
Approx. SQFT:
2000-2500
Basement:
Fin W/O, Finished
3 3
2 19.84 x 124.83 ft lot
***2,260 sq ft*** - all above-grade living space (compared to approx. 1200 Sq. Ft. in other homes in the subdivision. ***Direct access to and from garage. ***Family room featuring built-in cabinets and an electric fireplace; a 3-piece bath; large secondary kitchen; direct garage access. Sliding door Walk-Out to a patio and a massive Premium pie-shaped backyard; Easily convert into a bachelor suite - Private Entrance Easily Can Be AchievedMain Level: Living Room, Dining Room, Kitchen, 3 Bedrooms, 5 pc BathroomBuilt-in 2-car garage with a private, sidewalk-free driveway for 4 additional vehicles. - Direct Access To Ground Level Inclusions:Main Level Kitchen - Electric Stove, Refrigerator, Dishwasher;Ground Level Kitchen - Gas Stove, Refrigerator, Dishwasher; Washer & Dryer; Freezer; Propane BBQ; Electric Fireplace Insert;All existing electrical light fixtures, and all permanent fixtures currently attached to the property. All Window Coverings. Furniture negotiable.

WHAT'S YOUR HOME WORTH?

Click here to get an instant estimate and track its value over time.

  • Date Listed: Saturday, October 17, 2026
  • Listing Brokerage: Right At Home Realty - Disclaimer: The information contained in this listing has not been verified by Right At Home Realty and should be verified by the buyer.
  • City: Toronto

    More 3 bedrooms homes for sale in Toronto

  • Neighbourhood: Mount Olive-Silverstone-Jamestown
  • Major Intersection: Kipling & Steeles
  • Full Address: 17 Cathy Jean Crescent, Toronto, M9V 4T2, ON, Canada
  • Living Room: Parquet Floor
  • Kitchen: Ceramic Floor
  • Kitchen: Ceramic Floor
  • Family Room: Ceramic Floor
  • Amenities:
  • Taxes: $3,836.56 (2026)
Living16 x 11 ft176 sq ft
Dining11 x 10 ft110 sq ft
Kitchen10 x 8 ft80 sq ft
Primary15 x 10 ft150 sq ft
2nd Br13 x 11 ft143 sq ft
3rd Br10 x 10 ft100 sq ft
Kitchen23 x 24 ft552 sq ft
Family20 x 12 ft240 sq ft
Laundry12 x 10 ft120 sq ft
Cold/Cant10 x 7 ft70 sq ft

Recently sold comparables in Mount Olive-Silverstone-Jamestown

Similar homes for sale

WHAT'S YOUR HOME WORTH?

Click here to get an instant estimate and track its value over time.