By

CALL
TOUR PROPERTY
×

620 Asleton Boulevard in Milton for lease

Asking price
$3,799
MLS #:
W13775294
Type:
Semi-Detached, 2-Storey
Approx. SQFT:
2000-2500
Basement:
Finished
4+1 4+1
1 34 x 105 ft lot
PROPERTY HISTORY
SIGN IN REQUIRED
List Date List Price Last Status Sold Date Sold Price Days On Market
0000-00-00 $00000 Lsd Dec 18, 2023 $3,575
0000-00-00 $00000 Lsd Aug 09, 2022 $3,500
0000-00-00 $00000 Ter N/A N/A N/A
0000-00-00 $00000 Lsd Jun 19, 2021 $3,500
0000-00-00 $00000 Lsd Sep 01, 2019 $2,700
0000-00-00 $00000 Ter N/A N/A N/A
0000-00-00 $00000 Sld Jul 19, 2019 $765,000
0000-00-00 $00000 Ter N/A N/A N/A
0000-00-00 $00000 Lsd Jun 29, 2015 $2,150
0000-00-00 $00000 Ter N/A N/A N/A
0000-00-00 $00000 Lsd Dec 21, 2013 $1,950
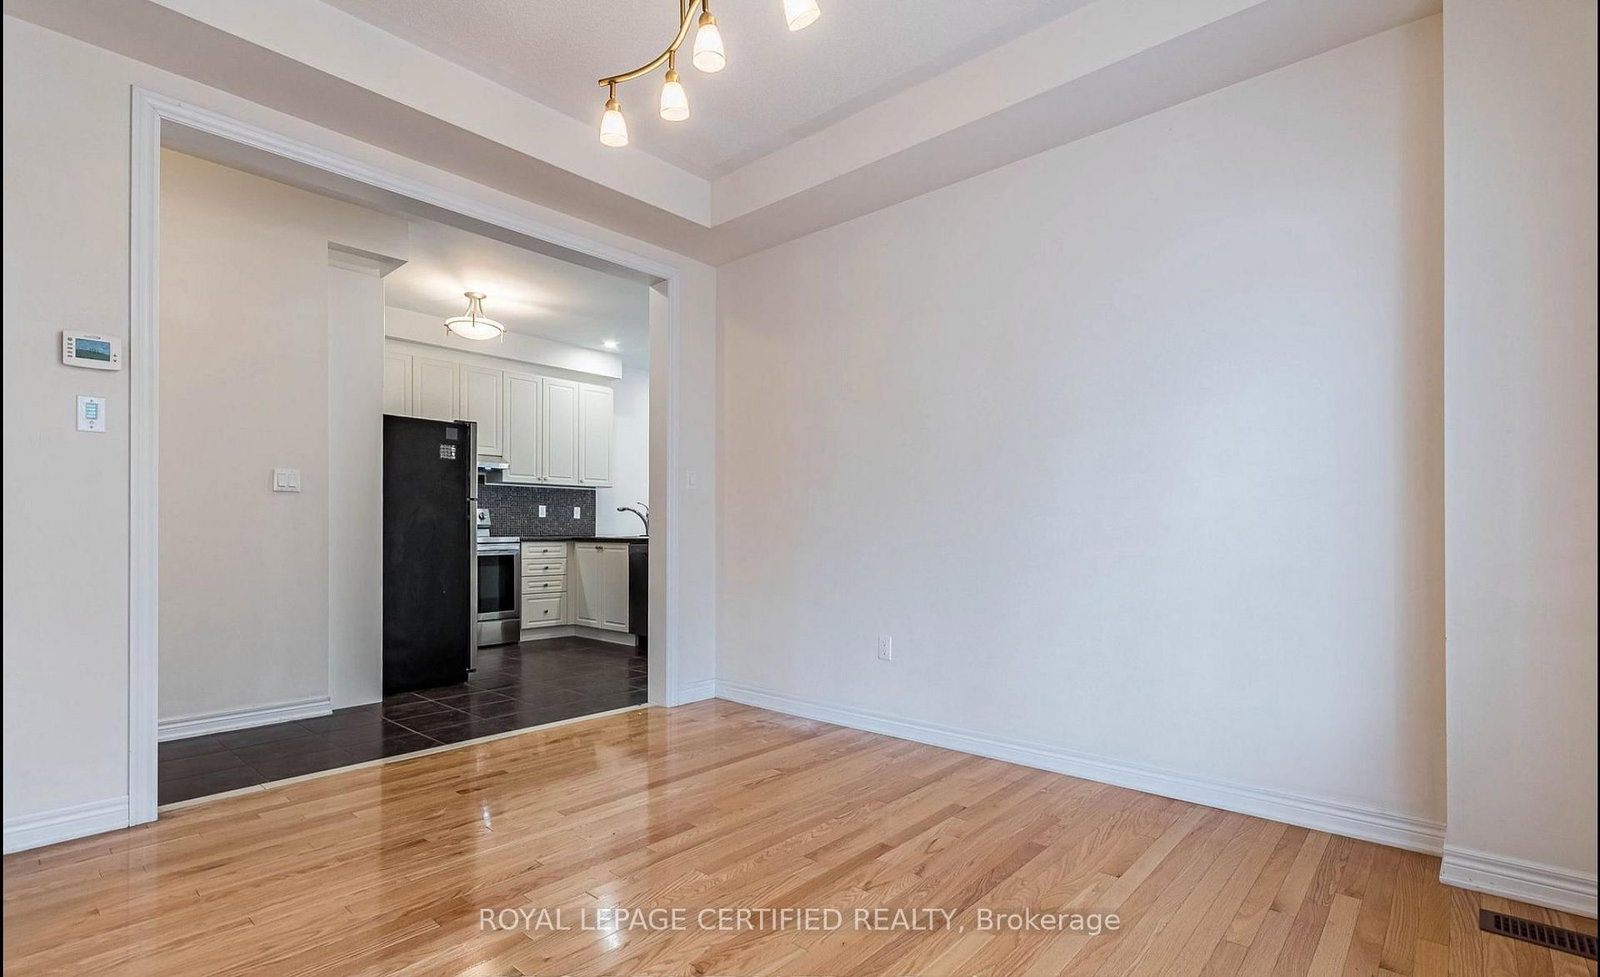
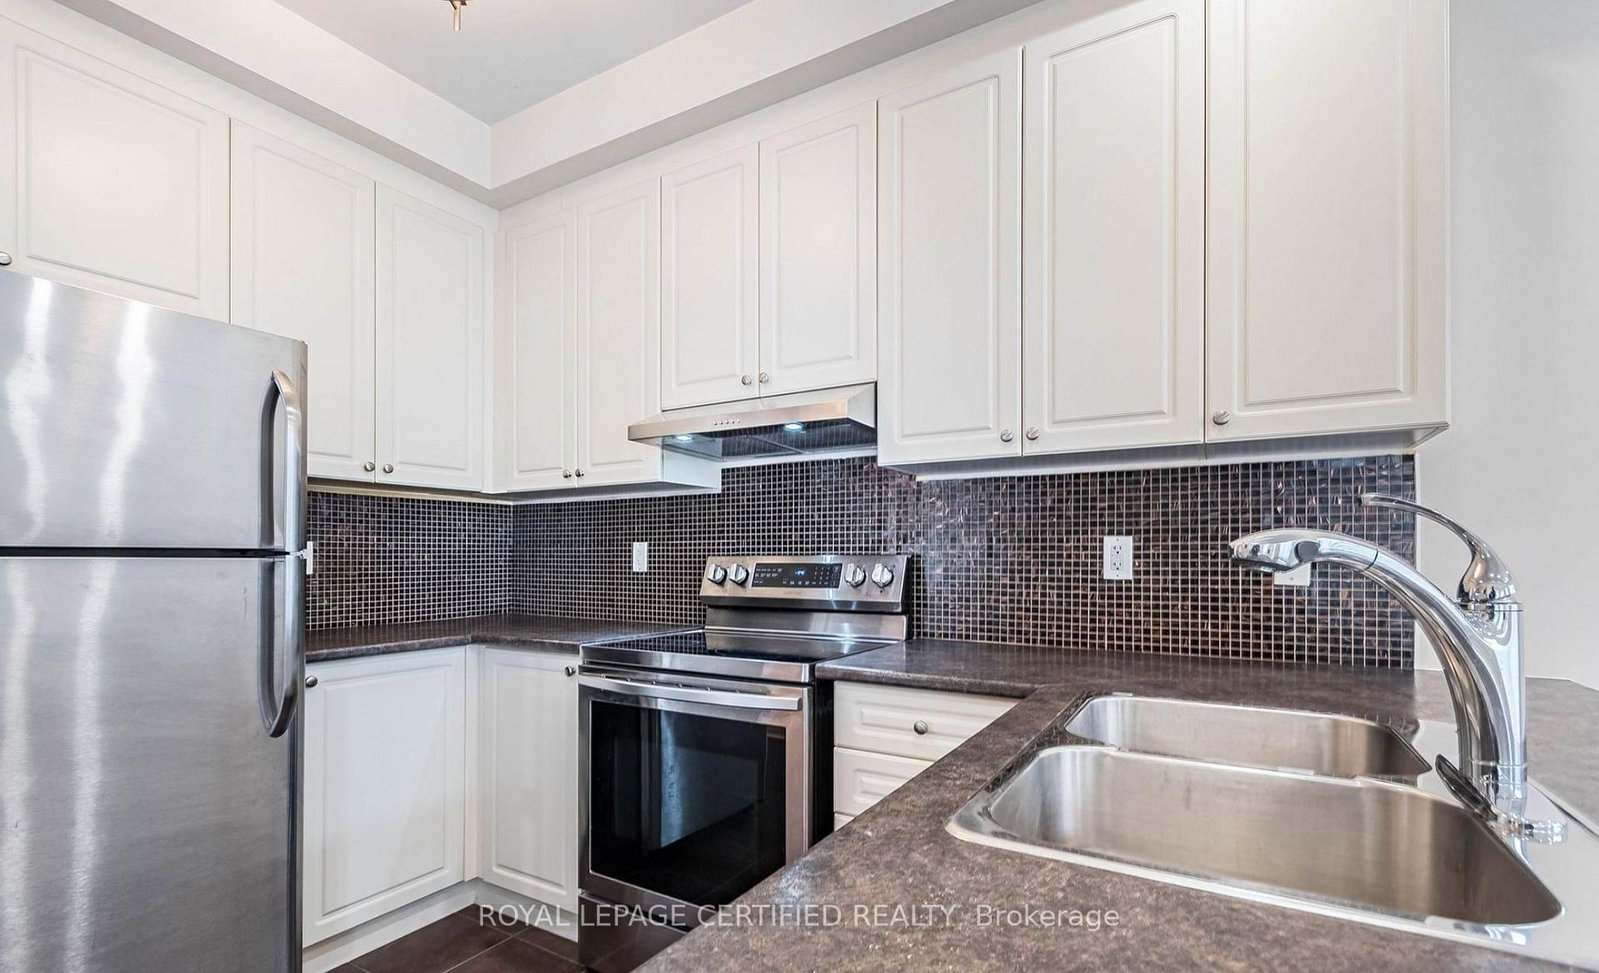
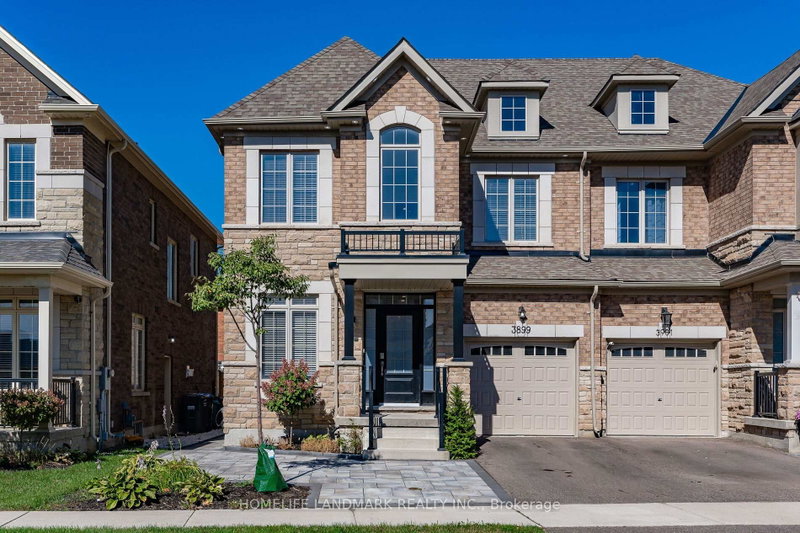
Welcome to 620 Asleton Ave-a breathtaking corner semi-detached home boasting 3,317 sq ft of totalliving space, including an impressive 893 sq ft finished basement. The elegant stone and brickexterior offers instant curb appeal, while the thoughtfully designed interior is flooded withnatural light from an abundance of oversized windows. The main floor features a seamlessopen-concept layout, perfect for both everyday living and entertaining.

WHAT'S YOUR HOME WORTH?

Click here to get an instant estimate and track its value over time.

  • Date Listed: Tuesday, September 08, 2026
  • Listing Brokerage: Royal Lepage Certified Realty - Disclaimer: The information contained in this listing has not been verified by Royal Lepage Certified Realty and should be verified by the buyer.
  • City: Milton

    More 4 bedrooms homes for lease in Milton

  • Neighbourhood: Willmott
  • Major Intersection: Derry Rd. / Bronte St.
  • Full Address: 620 Asleton Boulevard, Milton, L9T 8K7, Canada, ON, Canada
  • Living Room: hardwood floor, Large Window
  • Family Room: hardwood floor, Fireplace
  • Kitchen: Ceramic Floor, Family Size Kitchen
  • Amenities:
  • Taxes: $0.00 (null)
Living12 x 12 ft144 sq ft
Dining12 x 12 ft144 sq ft
Family12 x 16 ft192 sq ft
Kitchen11 x 12 ft132 sq ft
Breakfast11 x 12 ft132 sq ft
Primary11 x 17 ft187 sq ft
2nd Br12 x 11 ft132 sq ft
3rd Br12 x 12 ft144 sq ft
4th Br12 x 12 ft144 sq ft

Recently leased comparables in Willmott

Similar homes for lease

WHAT'S YOUR HOME WORTH?

Click here to get an instant estimate and track its value over time.