By

CALL
TOUR PROPERTY
×

38 William Saville Street in Markham for lease

Asking price
$4,150
MLS #:
N14146966
Type:
Att/Row/Twnhouse, 3-Storey
Approx. SQFT:
2000-2500
Basement:
Finished
4 4
2 21.94 x 50.25 ft lot
PROPERTY HISTORY
SIGN IN REQUIRED
List Date List Price Last Status Sold Date Sold Price Days On Market
0000-00-00 $00000 Lsd Jun 10, 2025 $4,200
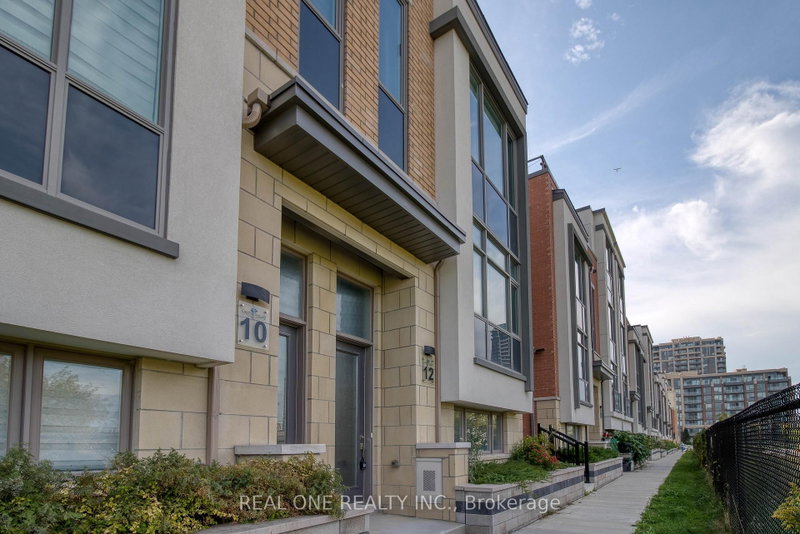
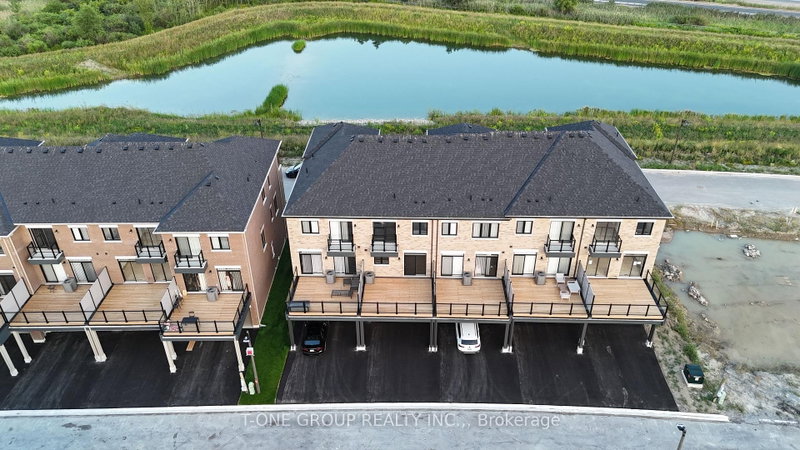
Modern, luxurious freehold home with a double garage in the heart of Unionville! Featuring hardwood flooring throughout, newly upgraded bedroom flooring, and a freshly painted interior, this beautifully refreshed home offers 9-foot ceilings on the main, second, and third floors, abundant natural light, and four bedrooms, each with its own ensuite bathroom. The spacious primary bedroom features a walkout to a private terrace. The modern open-concept kitchen boasts quartz countertops, a stylish backsplash, and a large centre island, perfect for everyday living and entertaining. Additional highlights include an oak staircase with iron pickets and a finished lower-level den. Walking distance to Unionville High School and Coledale Public School, with Whole Foods conveniently located across the street. Close to banks, restaurants, public transit, and everyday amenities, with easy access to Highways 404 and 407.

WHAT'S YOUR HOME WORTH?

Click here to get an instant estimate and track its value over time.

  • Date Listed: Wednesday, November 04, 2026
  • Listing Brokerage: Re/Max Realtron Wendy Zheng Realty - Disclaimer: The information contained in this listing has not been verified by Re/Max Realtron Wendy Zheng Realty and should be verified by the buyer.

  • City: Markham

    More 4 bedrooms homes for lease in Markham

  • Neighbourhood: Unionville
  • Major Intersection: HWY 7/ Village Parkway
  • Full Address: 38 William Saville Street, Markham, L3R 9S3, Canada, ON, Canada
  • Living Room: hardwood floor, Combined W/Dining, O/Looks Park
  • Family Room: hardwood floor, Open Concept, Large Window
  • Kitchen: Open Concept, Stainless Steel Appl, Breakfast Bar
  • Amenities:
  • Taxes: $0.00 (null)
Living19 x 13 ft247 sq ft
Dining19 x 13 ft247 sq ft
Family18 x 11 ft198 sq ft
Kitchen11 x 9 ft99 sq ft
2nd Br11 x 8 ft88 sq ft
3rd Br9 x 9 ft81 sq ft
4th Br12 x 10 ft120 sq ft
Primary18 x 13 ft234 sq ft
Den11 x 9 ft99 sq ft

Recently leased comparables in Unionville

WHAT'S YOUR HOME WORTH?

Click here to get an instant estimate and track its value over time.