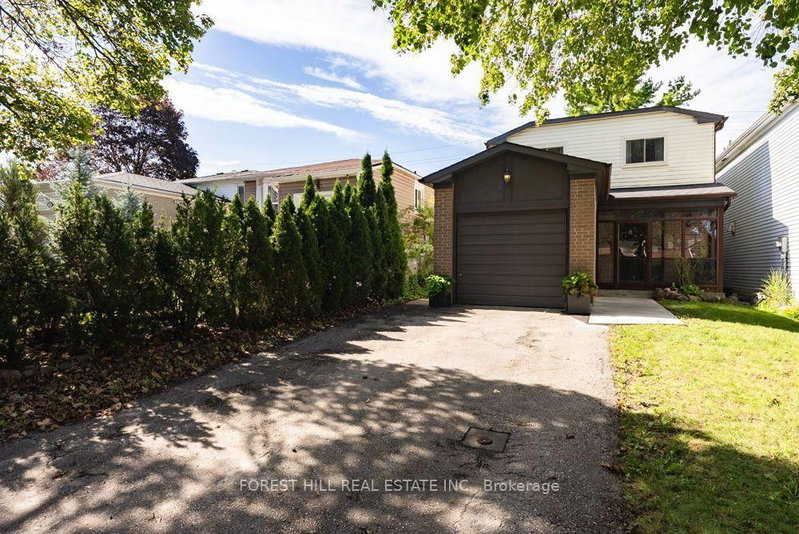
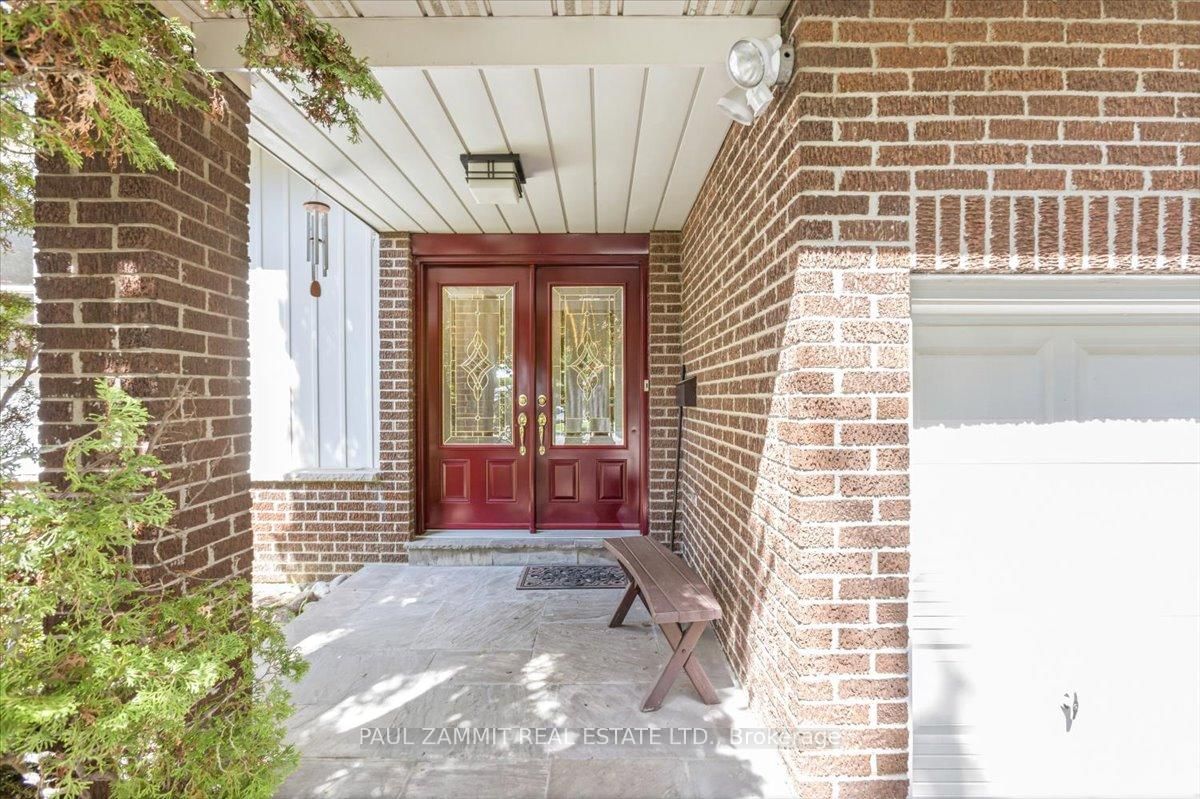
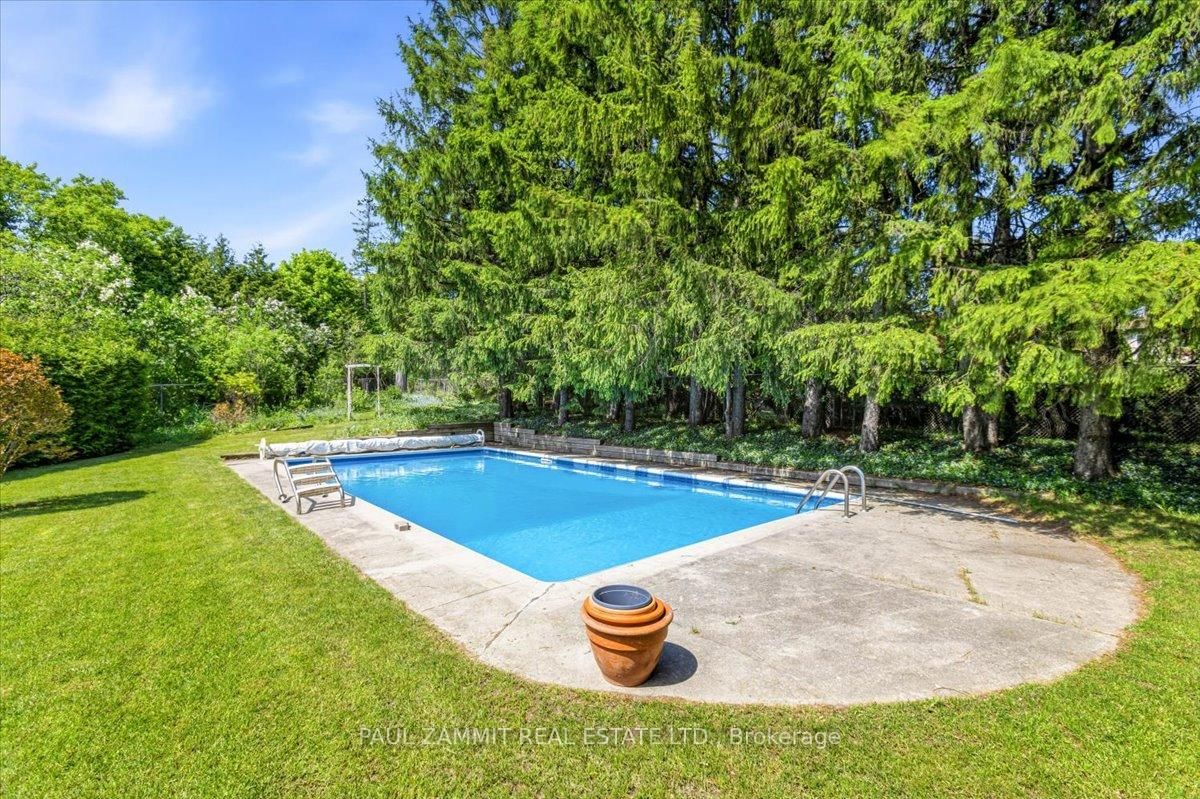
Spacious 5-level sidesplit situated on a huge pie-shaped lot on a quiet crescent. This 4-bedroom home offers incredible space for families and entertaining, featuring a private backyard oasis with an inground pool and plenty of room to relax or play. Located in a sought-after, low-traffic neighbourhood, this property combines comfort, privacy, and exceptional outdoor living. Situated within the catchment for top-rated Bayview Fairways Public School, this is an ideal home for growing families. *Hardwood Floors under Broadloom in Bedrooms* Roof 2011, CAC 2015, Furnace 2010, Kitchen 2012, Wdws on main floor (except Bow wdw) 2009, Pool Heater (electric) 2021, Water Softner (2021)**OPEN HOUSE SUNDAY 2-4 P.M**
Listing Brokerage: Paul Zammit Real Estate Ltd. - Disclaimer: The information contained in this listing has not been verified by Paul Zammit Real Estate Ltd. and should be verified by the buyer.
Schedule a private showing of this property with an experienced member of our team.
Bayview Fairway-Bayview Country Club Estates GUIDE
Want to know more about Bayview Fairway-Bayview Country Club Estates?
Check out our Neighbourhood Guide and learn more about the schools, parks and people in this neighbourhood.





 Share






 4+1
 4+1
 2
 33.57 x 200.15 ft lot