By

CALL
TOUR PROPERTY
×

284 East's Corners Boulevard in Vaughan for sale

Asking price
$1,675,000
Estimate (Aug 19)
$1,653,763
MLS #:
N13691010
Type:
Detached, 2-Storey
Approx. SQFT:
3500-5000
Basement:
Unfinished
4 4
2 43.96 x 104.07 ft lot
PROPERTY HISTORY
SIGN IN REQUIRED
List Date List Price Last Status Sold Date Sold Price Days On Market
0000-00-00 $00000 Ter N/A N/A N/A
0000-00-00 $00000 Lsd Nov 17, 2021 $4,100

Listed by Sutton Group-Admiral Realty Inc..

284 East's Corners Boulevard is a Detached, 2-Storey and is currently for Sale @ $1,675,000. Taxes in 2025 were $8,169.46.

More homes for sale under 1.7M in Vaughan

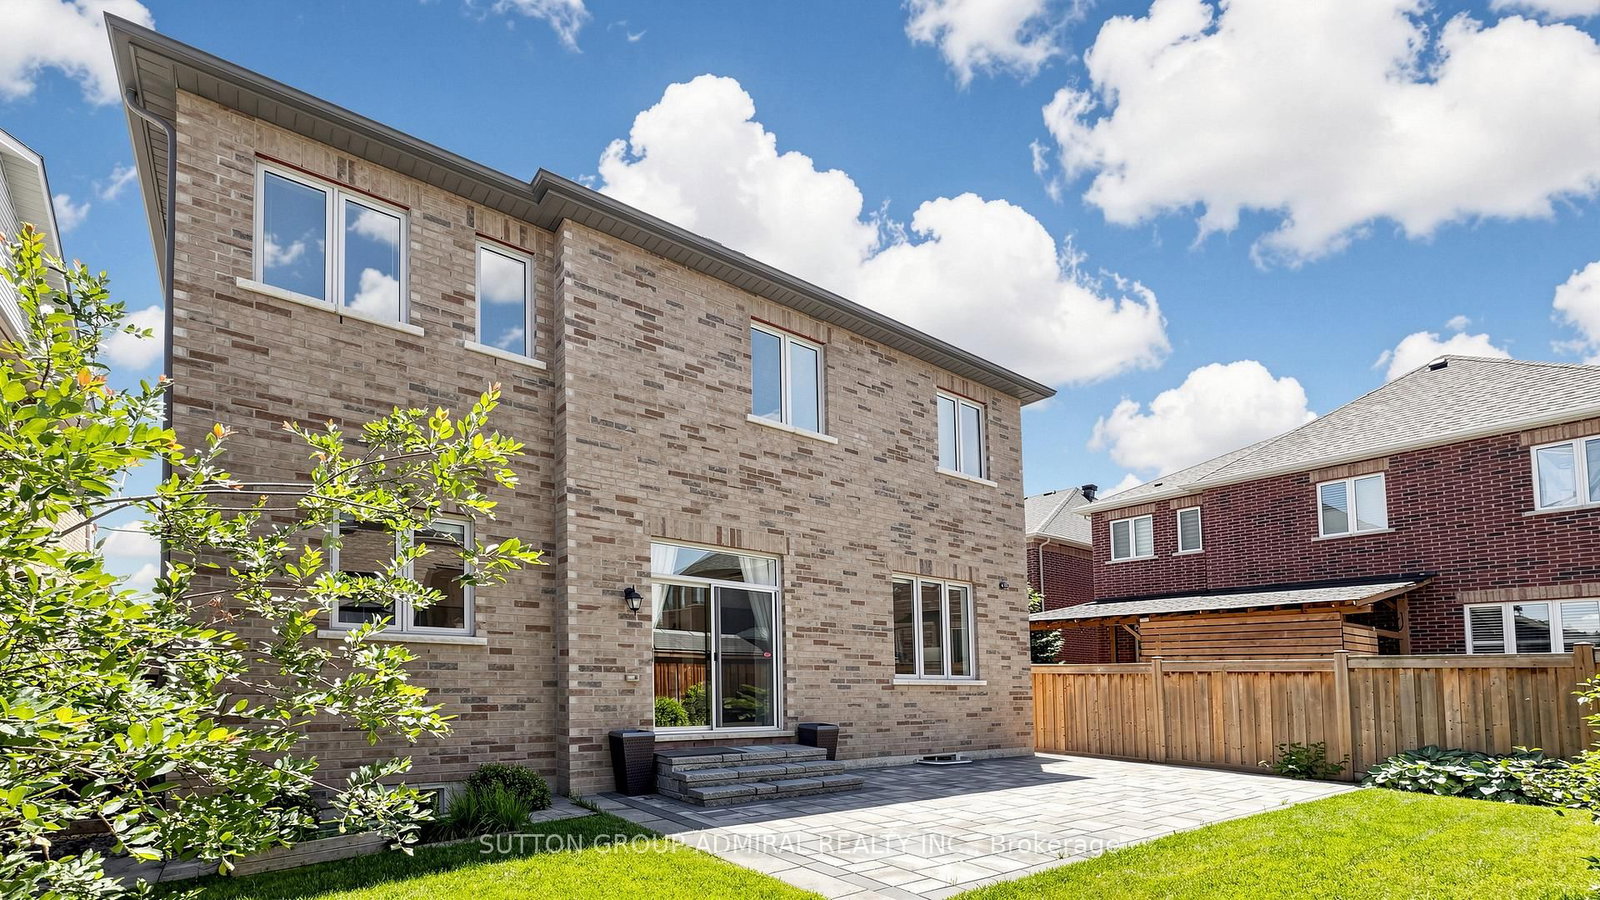
284 East's Corners Blvd, a luxurious detached residence in one of Kleinburg's most sought-after communities. The 2-Storey on 284 East's Corners Boulevard has 4 bedrooms, 5 bathrooms, and is located on a 104.07 x 43.96 ft lot in the community of Kleinburg . Boasting 3,549sq. ft. and an almost one-of-a-kind floor plan, this home blends luxury, functionality, and everyday comfort. Professional landscaping and outstanding curb appeal make an immediate impression. Inside, soaring 10 ft ceilings on the main floor, oversized windows, abundant natural light, rich hardwood flooring, fresh paint throughout, create a home that's truly move-in ready. The chef-inspired kitchen is the heart of the home, featuring a massive centre island, granite counters, S/S appl's, and a spacious family-sized breakfast area with a walk-out to the sunny backyard. The thoughtful main floor offers a private office, elegant living and dining rms, and an open-concept family rm with custom built-ins and a home theatre systm. Upstairs, all four bdrms enjoy ensuite access. The primary retreat features dble-dr entry, his-and-hers W/I clsts anda spa-inspired 5-piece ensuite with European-style water closet, while Bedroom 4 offers the rare luxury of its own pvt terrace. The unfinished bsmt w/ sep entry provides outstanding potential for multi-generational living or future vision. Ideally situated for effortless access in and out of the community, this home offers exceptional day-to-day convenience for commuters while maintaining the charm of the surrounding neighbourhood. The expansive driveway comfortably accommodates multiple vehicles, and the street scape remains clean and uncluttered thanks to restricted on-street parking, enhancing both curb appeal and visibility Vastu Shastra east-facing entrance and excellent Feng Shuienergy flow. Located near top ranked schls, prks, trails, shopping, hwys and some area fave dining destinations incl; La Baracca, Annalakshmiand Bestbey all just minutes away. Whether you're hosting family, entertaining friends or simply enjoying everyday life... it's time to move EAST!

Stainless Steel Appliances including Fridge, Gas Stove, Dishwasher, Fanhood and Microwave. Washer and Dryer; all window coverings, all electric light fixtures, all flooring where laid, fixed mirrors, taps/knobs/faucets;B/I shelving, Central Vac and all Equipment, Gas Fireplace, Home Theatre system including sub-woofer, componets, wall mounted speakers and TV; Ceiling Speakers; Basement Fridge,Inground Sprinkler System, Ecobee Digi Thermo, CAC, GDO+Rem, Forced Air Gas Furnace, Fresh Paint Throughout, New Eng. Flooring 2nd Level, CO2 & Smoke Detector., Alarm (not monitored)

The address 284 East's Corners Boulevard was listed for sale (MLS# N13691010) on Wednesday, August 19, 2026.

WHAT'S YOUR HOME WORTH?

Click here to get an instant estimate and track its value over time.

  • Date Listed: Wednesday, August 19, 2026
  • Listing Brokerage: Sutton Group-Admiral Realty Inc. - Disclaimer: The information contained in this listing has not been verified by Sutton Group-Admiral Realty Inc. and should be verified by the buyer.

  • Virtual Tour: View Virtual Tour for 284 East's Corners Boulevard
  • City: Vaughan

    More 4 bedrooms homes for sale in Vaughan
  • Neighbourhood: Kleinburg
  • Major Intersection: Hwy 427 N./Major MacKenzie Dr. W.
  • Full Address: 284 East's Corners Boulevard, Vaughan, L4H 4L8, Canada, ON, Canada
  • Living Room: Open Concept, hardwood floor, Large Window
  • Kitchen: Stainless Steel Appl, Granite Counter, Centre Island
  • Family Room: Gas Fireplace, B/I Bookcase, O/Looks Backyard
  • Amenities:
  • Taxes: $8,169.46 (2025)
Foyer11 x 6 ft66 sq ft
Office9 x 10 ft90 sq ft
Living17 x 10 ft170 sq ft
Dining15 x 10 ft150 sq ft
Breakfast14 x 9 ft126 sq ft
Kitchen11 x 13 ft143 sq ft
Family15 x 14 ft210 sq ft
Primary19 x 14 ft266 sq ft
2nd Br14 x 11 ft154 sq ft
3rd Br13 x 13 ft169 sq ft
4th Br15 x 11 ft165 sq ft
Study10 x 7 ft70 sq ft

Recently sold comparables in Kleinburg

Similar homes for sale

WHAT'S YOUR HOME WORTH?

Click here to get an instant estimate and track its value over time.