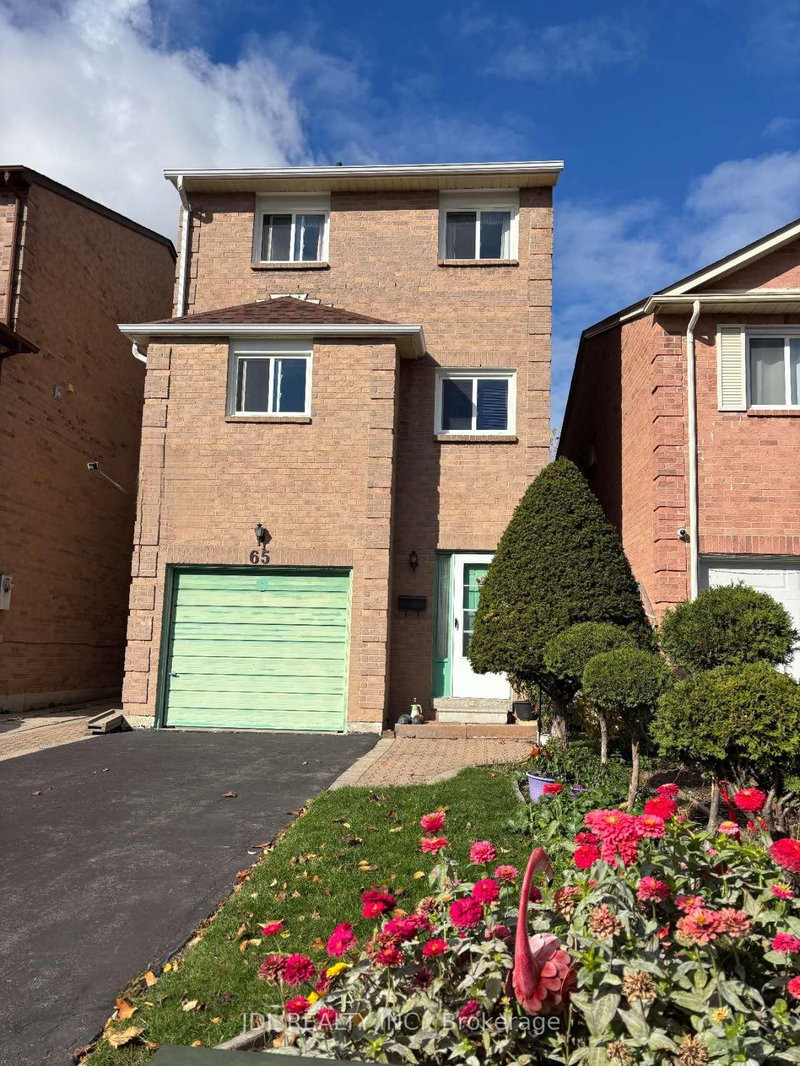
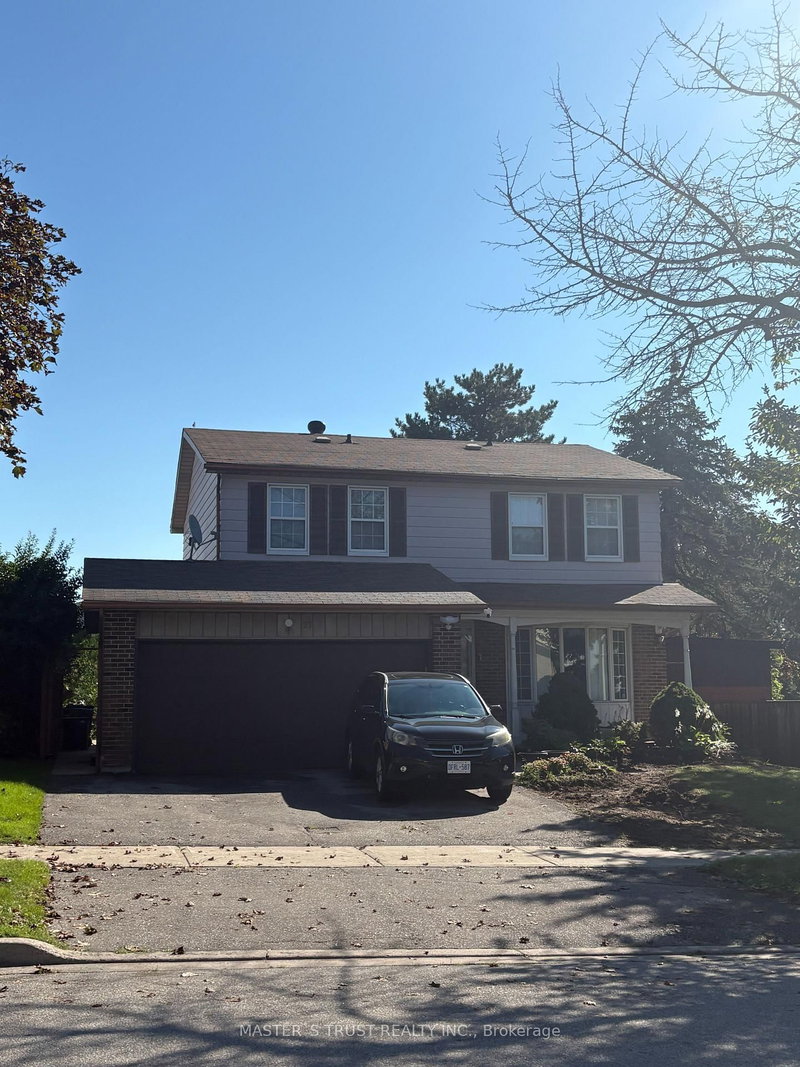
Beautiful 6-Year-New Home In The Highly Sought-After Agincourt Community! * Situated On A Generous Lot With A Spacious Backyard, Perfect For Outdoor Enjoyment * Featuring 3 Generously Sized Bedrooms, Each With Its Own Full Ensuite Bathroom On The Second Floor * 4 Bathrooms In Total * Bright, Spacious & Functional Layout * Cozy Eat-In Kitchen With Walk-Out To Large Backyard * Stainless Steel Appliances * Prime Location! Steps To Shopping, Restaurants, Excellent Schools & Agincourt Recreation Centre * Convenient Access To GO Station, TTC & Hwy 401 * Flexible Rental Options! Available For Entire Property Rental Or Individual Room Rentals * One Room At $1,200/Month, Two Rooms At $2,200/Month * Ideal for Families Or Professionals Seeking Comfort & Convenience In A Desirable Neighbourhood!
Listing Brokerage: Realtyai Plus Inc. - Disclaimer: The information contained in this listing has not been verified by Realtyai Plus Inc. and should be verified by the buyer.
Schedule a private showing of this property with an experienced member of our team.
Agincourt South-Malvern West GUIDE
Want to know more about Agincourt South-Malvern West?
Check out our Neighbourhood Guide and learn more about the schools, parks and people in this neighbourhood.





 Share


 3
 3
 1
 Toronto