List Date
List Price
Last Status
Sold Date
Sold Price
Days On Market
0000-00-00
$00000
Ter
N/A
N/A N/A
0000-00-00
$00000
Lsd
Sep 03, 2025
$3,250
0000-00-00
$00000
Lsd
Apr 20, 2023
$3,250
0000-00-00
$00000
Lsd
Oct 17, 2015
$2,300
0000-00-00
$00000
Sld
Mar 22, 2015
$700,000
0000-00-00
$00000
Sld
Jan 26, 2005
$280,000
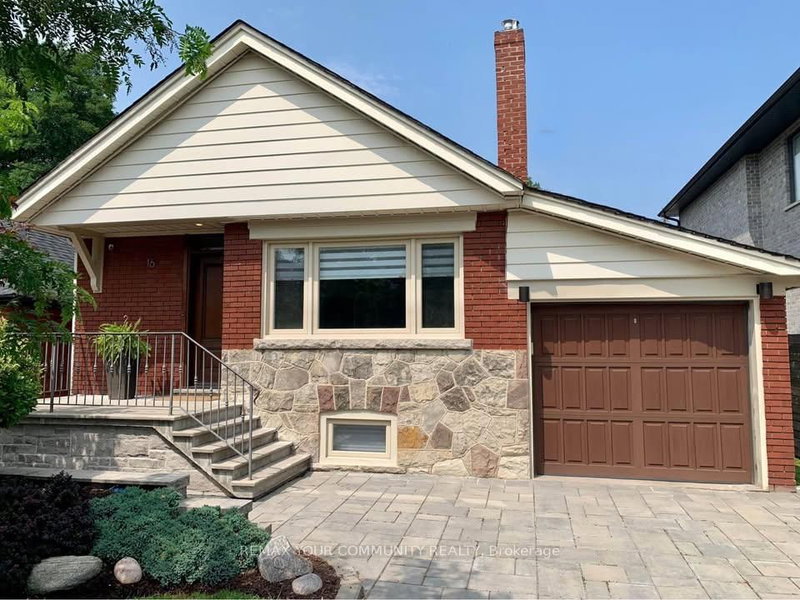
Prime East York Location, High Demand Family-Friendly Quiet Neighborhood, Corner Bungalow With Sep. Entrance To Finished Basement, Many Updates Throughout, Private Driveway With Attached Garage, Mins To School, Transits, And Amenities. Tenant Is Responsible For Lawn Maint. & Snow Removal, Tenant Pays All Utilities
Date Listed: Tuesday, August 04, 2026 Listing Brokerage: James So Realty Ltd. - Disclaimer: The information contained in this listing has not been verified by James So Realty Ltd. and should be verified by the buyer. City: Toronto
More 2 bedrooms homes for lease in Toronto
Neighbourhood: East York Major Intersection: O'Connor Dr & Glebemount Ave Full Address: 631 O'Connor Drive, Toronto, M4C 3A5, Canada, ON, Canada Living Room: hardwood floor, Fireplace, Combined W/Dining Kitchen: Stainless Steel Appl, Quartz Counter Kitchen: Laminate Living Room: Laminate Amenities: Taxes: $0.00 (null)
Living 15 x 11 ft 165 sq ft
Dining 10 x 9 ft 90 sq ft
Kitchen 12 x 9 ft 108 sq ft
Primary 13 x 10 ft 130 sq ft
2nd Br 12 x 9 ft 108 sq ft
Rec 20 x 11 ft 220 sq ft
3rd Br 15 x 8 ft 120 sq ft
Kitchen 11 x 8 ft 88 sq ft
Living 12 x 10 ft 120 sq ft
Listed 21 days ago.
244 King Edward Avenue
Woodbine-Lumsden, Toronto #E13794742
Listed 4 days ago.
Lower-1185 Woodbine Avenue
Woodbine-Lumsden, Toronto #E13858610
Listed 8 days ago.
Lower-14 Furnival Road
O'Connor-Parkview, Toronto #E13844118
Listed 13 days ago.
Basement-58 Joanith Drive
O'Connor-Parkview, Toronto #E13822882
Listed 16 days ago.
Lower-97 Oak Park Avenue
Woodbine-Lumsden, Toronto #E13807864
Listed 64 days ago.
Lower-16 Coxwell Boulevard
East York, Toronto #E13634170
Listed 14 days ago.
Bsmt-8 Airley Crescent
East York, Toronto #E13819796
Listed 13 days ago.
Upper-44 St Hubert Avenue
East York, Toronto #E13829330
Listed 22 days ago.
Upper-105 St Hubert Avenue
East York, Toronto #E13807566
Listed 2 days ago.
Main Floor Apt.-477 Cosburn Avenue
Danforth Village-East York, Toronto #E13863062





 Share


 2+1
 2+1
 1
 36.67 x 109.08 ft lot