MLS #: Type: Approx. SQFT:
List Date
List Price
Last Status
Sold Date
Sold Price
Days On Market
0000-00-00
$00000
Sld
Sep 09, 2021
$585,000
0000-00-00
$00000
Sus
N/A
N/A N/A
0000-00-00
$00000
Ter
N/A
N/A N/A
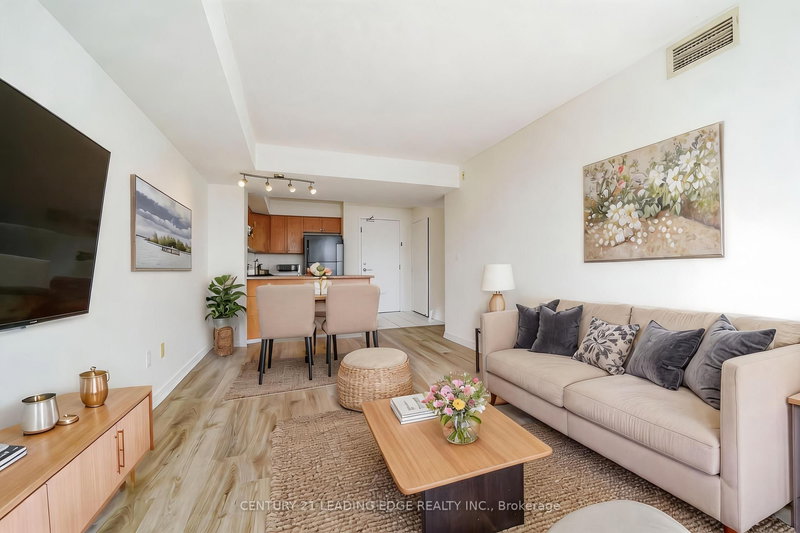
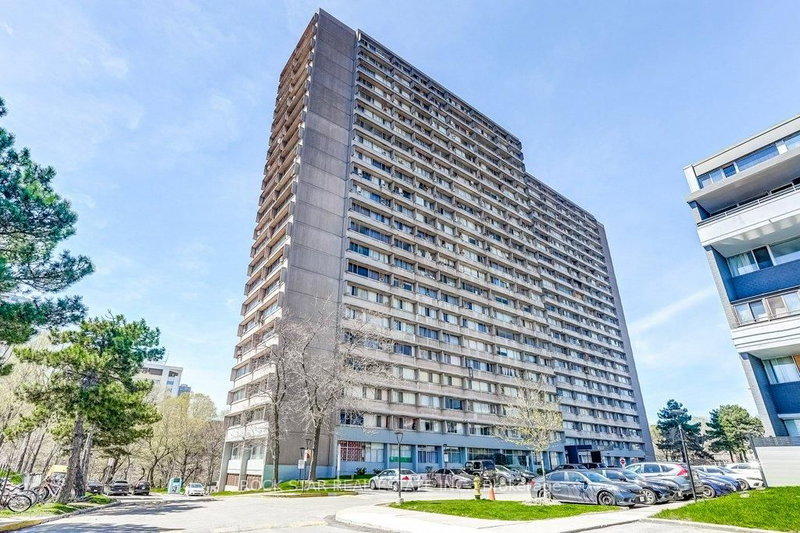
Spacious and bright 2 bedroom, 2 bathroom condo in The Lanes, offering over 650 sqft of thoughtfully designed living space. Features include full size appliances, one parking space and one locker. The den has been enclosed and can be used as a second bedroom, office, or additional living space, with condo board approval. Enjoy an impressive selection of building amenities, including a large party room, resident lounge, yoga room, gym, and a beautifully maintained rooftop terrace with BBQs. Conveniently located close to schools, restaurants, shopping, and everyday amenities, with easy access to major highways and TTC service right at your doorstep. A fantastic opportunity for first time home buyers!
Date Listed: Monday, July 27, 2026 Listing Brokerage: Union Realty Brokerage Inc. - Disclaimer: The information contained in this listing has not been verified by Union Realty Brokerage Inc. and should be verified by the buyer. Virtual Tour: View Virtual Tour for 217-1401 O'Connor Drive City: Toronto
More 2 bedrooms condos for sale in Toronto
Neighbourhood: O'Connor-Parkview Major Intersection: O'Connor Dr/Yardley Ave Full Address: 217-1401 O'Connor Drive, Toronto, M4B 2V5, ON, Canada Kitchen: Open Concept, Centre Island, Combined W/Living Living Room: W/O To Balcony, Vinyl Floor, Open Concept Amenities: Bike Storage,Concierge,Exercise Room,Guest Suites,Party/Meeting Room,Rooftop Deck/Garden Maintenance Fee: $763/mth Taxes: $2,526.19 (2025)
Kitchen 12 x 10 ft 120 sq ft
Living 12 x 11 ft 132 sq ft
Primary 13 x 10 ft 130 sq ft
2nd Br 7 x 8 ft 56 sq ft
Recently sold comparables in O'Connor-Parkview
Sold 96 days ago.
504-1401 O'Connor Drive
O'Connor-Parkview, Toronto #E13431242
Sold 103 days ago.
331-684 Warden Avenue
Clairlea-Birchmount, Toronto #E13413062
Sold 124 days ago.
PH20-16 Dallimore Circle
Banbury-Don Mills, Toronto #C13064710
Sold 117 days ago.
611-90 Glen Everest Road
Birchcliffe-Cliffside, Toronto #E13147318
Sold 119 days ago.
606-22 East Haven Drive
Birchcliffe-Cliffside, Toronto #E12990346
Sold 86 days ago.
703-1145 Logan Avenue
Broadview North, Toronto #E13470806
Sold 87 days ago.
1008-18 Valley Woods Road
Parkwoods-Donalda, Toronto #C13468970
Sold 117 days ago.
413-18 Valley Woods Road
Parkwoods-Donalda, Toronto #C13045876
Sold 117 days ago.
908-18 Valley Woods Road
Parkwoods-Donalda, Toronto #C13026326
Sold 63 days ago.
821-2799 Kingston Road
Cliffcrest, Toronto #E13563380
Listed 10 days ago.
708-100 Leeward Glwy
Flemingdon Park, Toronto #C13807424
Estimate (Sep 20) $305,285
Listed 16 days ago.
411-100 Leeward Glwy
Flemingdon Park, Toronto #C13781638
Estimate (Sep 14) $326,075
Listed 22 days ago.
409-60 Pavane Linkway null
Flemingdon Park, Toronto #C13762954
Estimate (Sep 09) $335,550
Listed 97 days ago.
701-100 Leeward Glwy
Flemingdon Park, Toronto #C13491986
Estimate (Jun 26) $408,352
Listed 75 days ago.
701-45 Sunrise Avenue
Victoria Village, Toronto #C13577270
Estimate (Jul 17) $377,045
Listed 68 days ago.
304-5 Vicora Linkway null
Flemingdon Park, Toronto #C13604774
Estimate (Jul 24) $377,935
Listed 64 days ago.
915-20 Edgecliff Gfwy
Flemingdon Park, Toronto #C13613868
Estimate (Jul 28) $407,097
Listed 44 days ago.
205-5 Shady Gfwy
Flemingdon Park, Toronto #C13687506
Estimate (Aug 18) $400,831
Listed 69 days ago.
1711-10 Sunny Glwy
Flemingdon Park, Toronto #C13597902
Estimate (Jul 23) $423,090
Listed 13 days ago.
506-25 Sunrise Avenue
Victoria Village, Toronto #C13799810
Estimate (Sep 17) $398,934





 Share
Share


 2
2 2
2 1
1