By

Sign In
Sign In to view listing's details
×

221-1401 O'Connor Drive in Toronto has been leased

MLS #:
E13210152
Type:
Condo Apt, Apartment
Approx. SQFT:
900-999
2+1 2+1
1
PROPERTY HISTORY
List Date List Price Last Status Sold Date Sold Price Days On Market
0000-00-00 $00000 Sus N/A N/A N/A
0000-00-00 $00000 Ter N/A N/A N/A
0000-00-00 $00000 Exp N/A N/A N/A
0000-00-00 $00000 Lsd Dec 21, 2021 $2,500
0000-00-00 $00000 Sus N/A N/A N/A
0000-00-00 $00000 Ter N/A N/A N/A
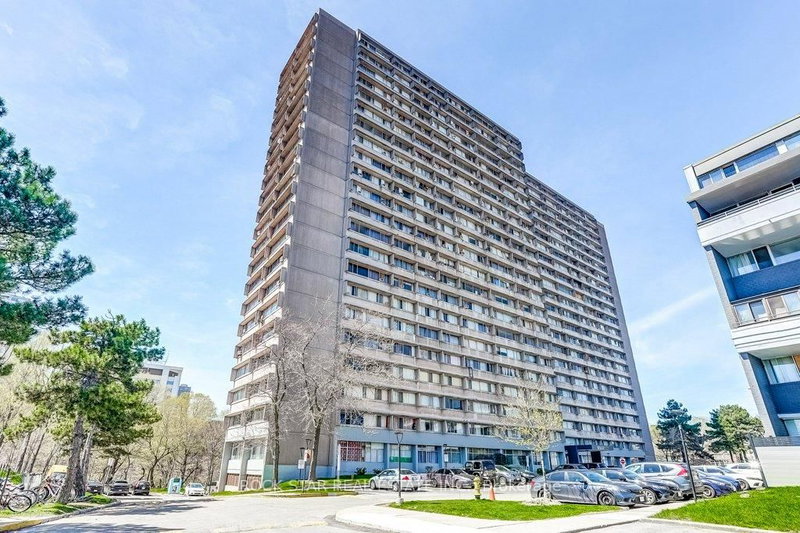
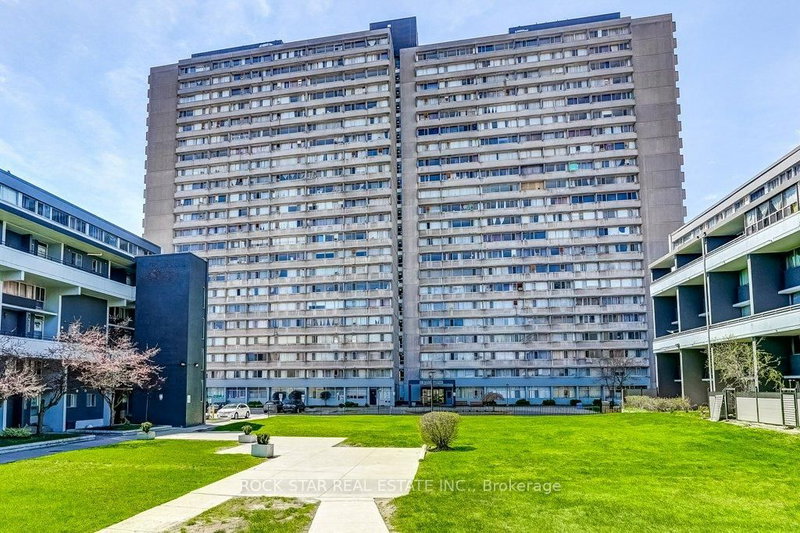
Welcome to THE LANES where this bright corner suite is waiting for you! Gorgeous & Modern. The open concept kitchen features Quartz countertops, Stainless Steel Appliances with an Eastern view to take in the morning sunrise. Walk-out from the living room to a private balcony private, perfect to enjoy the evening sunsets. The Primary features a 3pc ensuite and a walk-in closet. 2nd bedroom is a good size w/a large closet. Den could also be used for a home office. Underground parking. Concierge and great amenities plus the super convenient location can make this a great home for those looking to enter real estate ownership! Save W/ Condo Fees That Includes Heat, Water & High-Speed Internet! Convenient Parking Spot. Walking Distance To Topham Park, Ttc, Eglinton Crosstown, 15 Min Drive To Downtown

WHAT'S YOUR HOME WORTH?

Click here to get an instant estimate and track its value over time.

  • Date Listed: Thursday, May 28, 2026
  • Listing Brokerage: Kic Realty - Disclaimer: The information contained in this listing has not been verified by Kic Realty and should be verified by the buyer.

  • City: Toronto

    More 2 bedrooms condos for lease in Toronto

  • Neighbourhood: O'Connor-Parkview
  • Major Intersection: O'Connor Dr/Yardley Ave
  • Full Address: 221-1401 O'Connor Drive, Toronto, M4B 2V5, Canada, ON, Canada
  • Living Room: Combined W/Dining, Open Concept, hardwood floor
  • Kitchen: Centre Island, Quartz Counter, Backsplash
  • Amenities:
  • Taxes: $0.00 (null)
Dining22 x 13 ft286 sq ft
Living22 x 13 ft286 sq ft
Kitchen22 x 13 ft286 sq ft
Primary11 x 10 ft110 sq ft
2nd Br9 x 11 ft99 sq ft
Den7 x 7 ft49 sq ft

Similar condos for lease