MLS #: Type: Approx. SQFT:
List Date
List Price
Last Status
Sold Date
Sold Price
Days On Market
0000-00-00
$00000
Lsd
Dec 22, 2025
$2,700
0000-00-00
$00000
Ter
N/A
N/A N/A
0000-00-00
$00000
Lsd
Apr 16, 2022
$2,550
0000-00-00
$00000
Lsd
Apr 30, 2021
$2,350
0000-00-00
$00000
Sld
Jan 06, 2021
$640,000
0000-00-00
$00000
Ter
N/A
N/A N/A
0000-00-00
$00000
Lsd
Aug 11, 2018
$2,650
0000-00-00
$00000
Ter
N/A
N/A N/A
0000-00-00
$00000
Lsd
Jun 27, 2017
$2,100
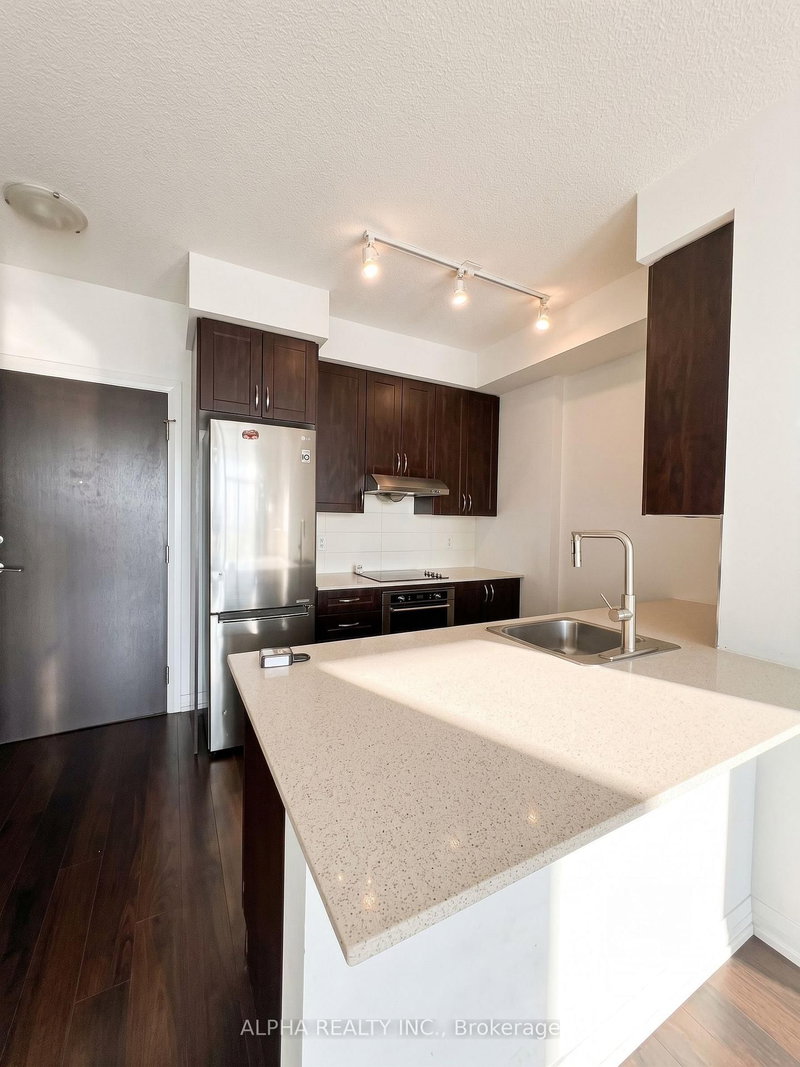
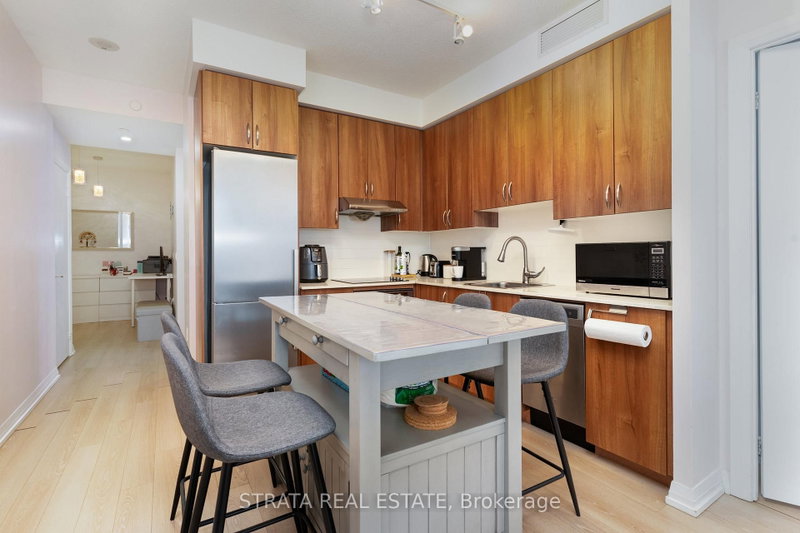
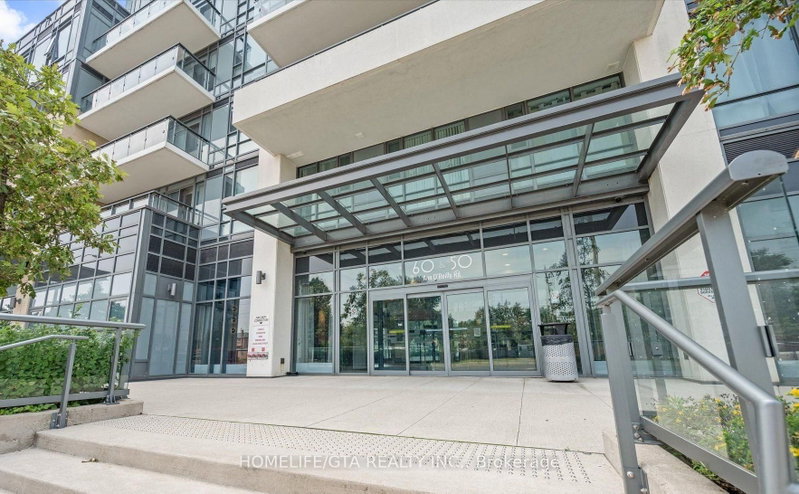
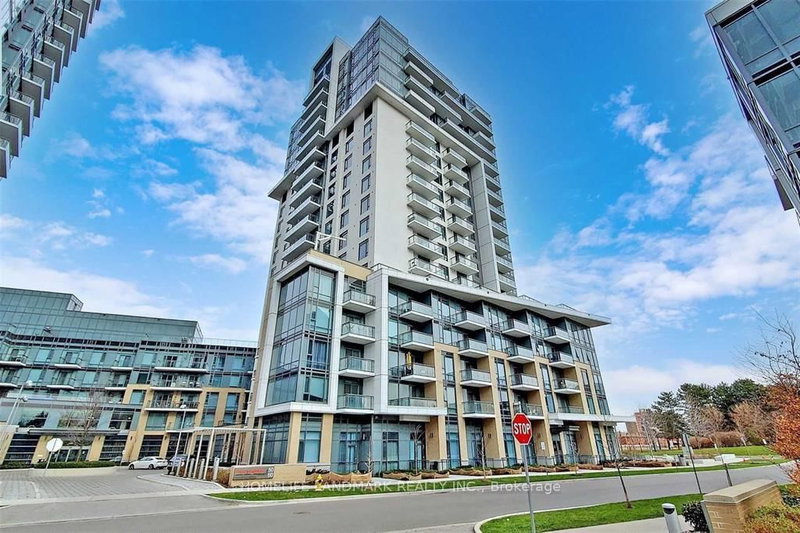
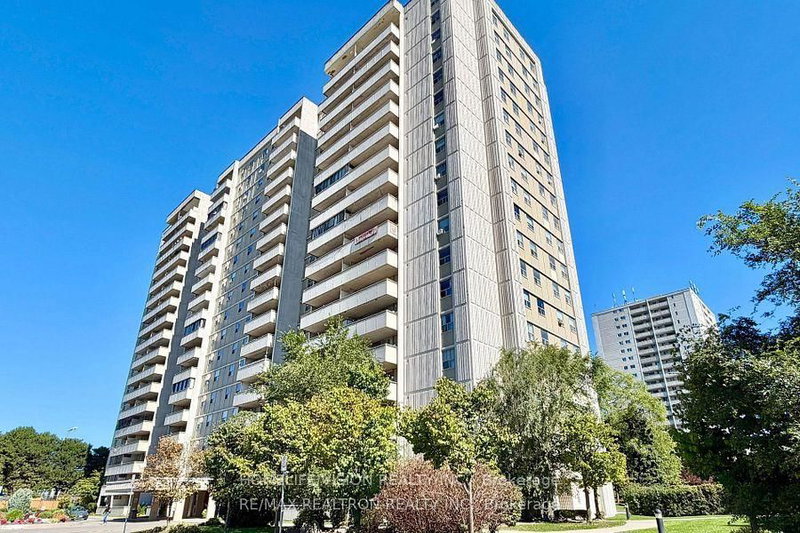
Welcome to Tride Alto at Atria! This stunning 2 Bedroom + Den, 2 Bathroom unit offers unobstructed city views and a bright, functional layout. Conveniently located near Highways 404, 401, DVP, and steps to public transit and Fairview Mall. Enjoy walking distance to shops, restaurants, and everyday amenities. Residents have access to excellent building amenities, including 24-hour security, gym, library, party room, guest suites, visitor parking, and more. A perfect blend of comfort, convenience, and style - ideal for professionals, couples, or small families.
Date Listed: Wednesday, October 28, 2026 Listing Brokerage: Century 21 Heritage Group Ltd. - Disclaimer: The information contained in this listing has not been verified by Century 21 Heritage Group Ltd. and should be verified by the buyer. City: Toronto
More 2 bedrooms condos for lease in Toronto
Neighbourhood: Henry Farm Major Intersection: DVP and Sheppard Ave. E Full Address: 3602-55 Ann O'reilly Road, Toronto, M2J 0E1, Canada, ON, Canada Living Room: Laminate, Open Concept, W/O To Balcony Kitchen: Modern Kitchen, Stainless Steel Appl, Breakfast Bar Amenities: Concierge,Gym,Party/Meeting Room,Rooftop Deck/Garden,Visitor Parking Taxes: $0.00 (null)
Living 20 x 10 ft 200 sq ft
Dining 20 x 8 ft 160 sq ft
Kitchen 20 x 8 ft 160 sq ft
Primary 10 x 10 ft 100 sq ft
2nd Br 9 x 9 ft 81 sq ft
Den 6 x 8 ft 48 sq ft
Recently leased comparables in Henry Farm
Leased 77 days ago.
4111-55 Ann O'Reilly Road
Henry Farm, Toronto #C13640816
Leased 41 days ago.
2302-55 Ann O'Reilly Road
Henry Farm, Toronto #C13491302
Leased 58 days ago.
PH23-55 Ann O'Reilly Road
Henry Farm, Toronto #C13612944
Leased 49 days ago.
1903-55 Ann O'Reilly Road
Henry Farm, Toronto #C13744050
Leased 57 days ago.
3505-55 Ann O'reilly Road
Henry Farm, Toronto #C13718430
Leased 75 days ago.
2403-55 Ann O'Reilly Road
Henry Farm, Toronto #C13210036
Leased 81 days ago.
4103-55 Ann O'reilly Road
Henry Farm, Toronto #C13130638
Leased 75 days ago.
663-60 Ann O'Reilly Road
Henry Farm, Toronto #C13577664
Leased 78 days ago.
459-60 Ann O'reilly Road
Henry Farm, Toronto #C13610220
Leased 36 days ago.
1461-60 Ann O'reilly Road
Henry Farm, Toronto #C13738204
Listed 35 days ago.
2603-55 Ann O'reilly Road
Henry Farm, Toronto #C13818602
Listed 34 days ago.
2103-50 Graydon Hall Drive
Parkwoods-Donalda, Toronto #C13824514
Listed 28 days ago.
308-1244 York Mills Road
Parkwoods-Donalda, Toronto #C13843094
Listed 14 days ago.
2102-50 Ann O'Reilly Road
Henry Farm, Toronto #C14034126
Listed 9 days ago.
402-50 Ann O'reilly Road
Henry Farm, Toronto #C14095282
Listed 3 days ago.
206-5 Parkway Forest Drive
Henry Farm, Toronto #C14115408
Listed 55 days ago.
1807-270 Palmdale Drive
Tam O'Shanter-Sullivan, Toronto #E13740340
Listed 57 days ago.
1808-1338 York Mills Boulevard
Parkwoods-Donalda, Toronto #C13733524
Listed 107 days ago.
2507-188 Fairview Mall Drive
Don Valley Village, Toronto #C13559114
Listed 114 days ago.
111-70 Old Sheppard Avenue
Pleasant View, Toronto #C13525638





 Share


 2+1
 2+1
 1