MLS #: Type: Approx. SQFT: Basement:
List Date
List Price
Last Status
Sold Date
Sold Price
Days On Market
0000-00-00
$00000
Ter
N/A
N/A N/A
0000-00-00
$00000
Ter
N/A
N/A N/A
0000-00-00
$00000
Ter
N/A
N/A N/A
0000-00-00
$00000
Ter
N/A
N/A N/A
0000-00-00
$00000
Ter
N/A
N/A N/A
0000-00-00
$00000
Sld
Sep 27, 2014
$659,500
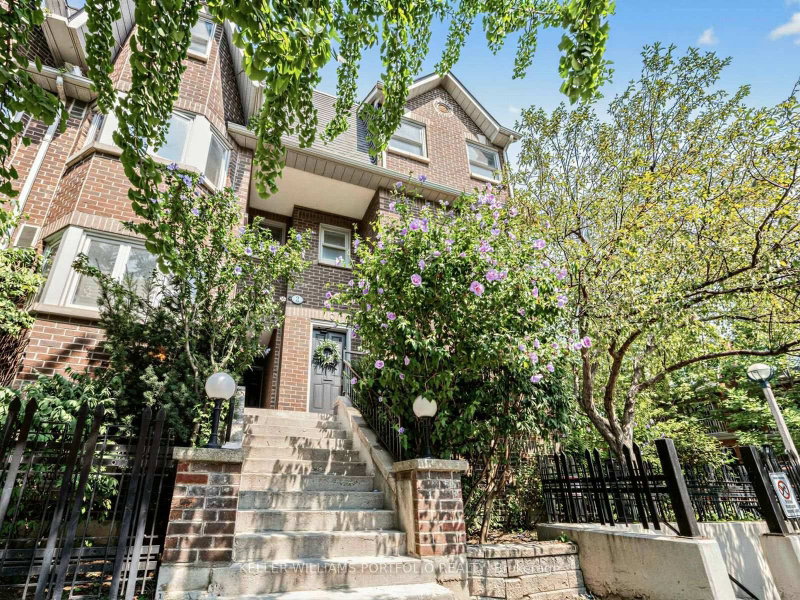
Make This Bayview/Sheppard 3 Bedroom Condo Townhouse, Situated In The Vibrant Community Of Willowdale, Your New Home. This Executive, Easy Entry New renovated Town Home Shines Top To Bottom. Perfect Move-In Condition. Beautiful Hardwood Floor, Quartz Kitchen Counters & Backsplash. Prime Location. Walk To TTC/Subway, Bayview Village Shopping, Ymca, Top School District (Avondale PS/Earl Haig SS). Rogers Internet and 2 Cable TV Included In Maintenance Fee. Virtually Staged.
Date Listed: Monday, October 26, 2026 Listing Brokerage: Homelife Frontier Realty Inc. - Disclaimer: The information contained in this listing has not been verified by Homelife Frontier Realty Inc. and should be verified by the buyer. Virtual Tour: View Virtual Tour for 74 Flaming Roseway null City: Toronto
More 3 bedrooms condos for sale in Toronto
Neighbourhood: Willowdale East Major Intersection: Bayview and Sheppard Ave. W. Full Address: 74 Flaming Roseway null, Toronto, M2N 5W8, Canada, ON, Canada Living Room: hardwood floor, W/O To Yard, Fireplace Kitchen: hardwood floor, Modern Kitchen, Open Concept Family Room: Laminate, Fireplace, Window Amenities: Bbqs Allowed,Visitor Parking Maintenance Fee: $735/mth Taxes: $5,494.00 (2026)
Living 20 x 9 ft 180 sq ft
Dining 10 x 11 ft 110 sq ft
Kitchen 10 x 15 ft 150 sq ft
Primary 18 x 12 ft 216 sq ft
2nd Br 11 x 14 ft 154 sq ft
3rd Br 8 x 14 ft 112 sq ft
Family 20 x 14 ft 280 sq ft
Recently sold comparables in Willowdale East
Sold 66 days ago.
2C Shank Street W
Niagara, Toronto #C13676832
Sold 65 days ago.
22-1489 Heritage Way
Glen Abbey, Oakville #W13497866
3+1 BED4 BATH
$1,140,000
Sold 71 days ago.
5-4360 Millcroft Park Drive
Rose, Burlington #W13239390
Sold 64 days ago.
17-19 West St N Street
Fenelon Falls, Kawartha Lakes #X13690918
Listed 101 days ago.
1716-28 Sommerset Way
Willowdale East, Toronto #C13622046
Estimate (Aug 01) $740,049
Listed 25 days ago.
3-69 Upper Canada Drive
St. Andrew-Windfields, Toronto #C14029042
Estimate (Nov 05) $720,000
Listed 108 days ago.
259-45 Sugar Mill Way
St. Andrew-Windfields, Toronto #C13593988
Estimate (Nov 05) $785,000
Listed 47 days ago.
Th515-95 McMahon Drive
Bayview Village, Toronto #C13807730
Estimate (Sep 21) $853,427
Listed 84 days ago.
51 Sugar Mill Way
St. Andrew-Windfields, Toronto #C13680542
Estimate (Aug 16) $844,982
Listed 29 days ago.
TH607-85 McMahon Drive
Bayview Village, Toronto #C13882648
Estimate (Nov 05) $875,000
Listed 26 days ago.
TH103-95 Mcmahon Drive
Bayview Village, Toronto #C13942654
Estimate (Oct 13) $890,370
Listed 37 days ago.
31 Anvil Millway null
St. Andrew-Windfields, Toronto #C13849168
Estimate (Nov 04) $875,000
Listed 16 days ago.
111-233 Beecroft Road
Willowdale West, Toronto #C14105274
Estimate (Oct 22) $883,361
Listed 33 days ago.
115 Scenic Mill Way
St. Andrew-Windfields, Toronto #C13882318
Estimate (Nov 05) $945,000





 Share


 3
 3
 1