By

CALL
TOUR PROPERTY
×

1306-50 Ann O'reilly Road in Toronto for sale

Asking price
$388,000
Estimate (Oct 04)
$392,813
MLS #:
C13859762
Type:
Condo Apt, Apartment
Approx. SQFT:
500-599
1+1 1+1
1
PROPERTY HISTORY
SIGN IN REQUIRED
List Date List Price Last Status Sold Date Sold Price Days On Market
0000-00-00 $00000 Ter N/A N/A N/A
0000-00-00 $00000 Sld Jan 26, 2021 $517,000
0000-00-00 $00000 Ter N/A N/A N/A
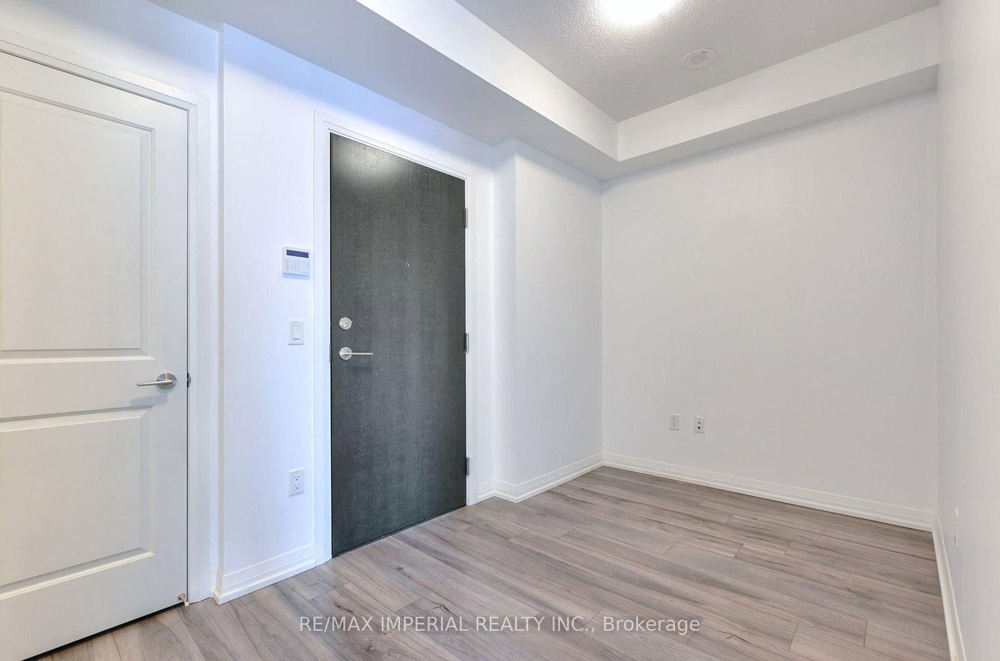
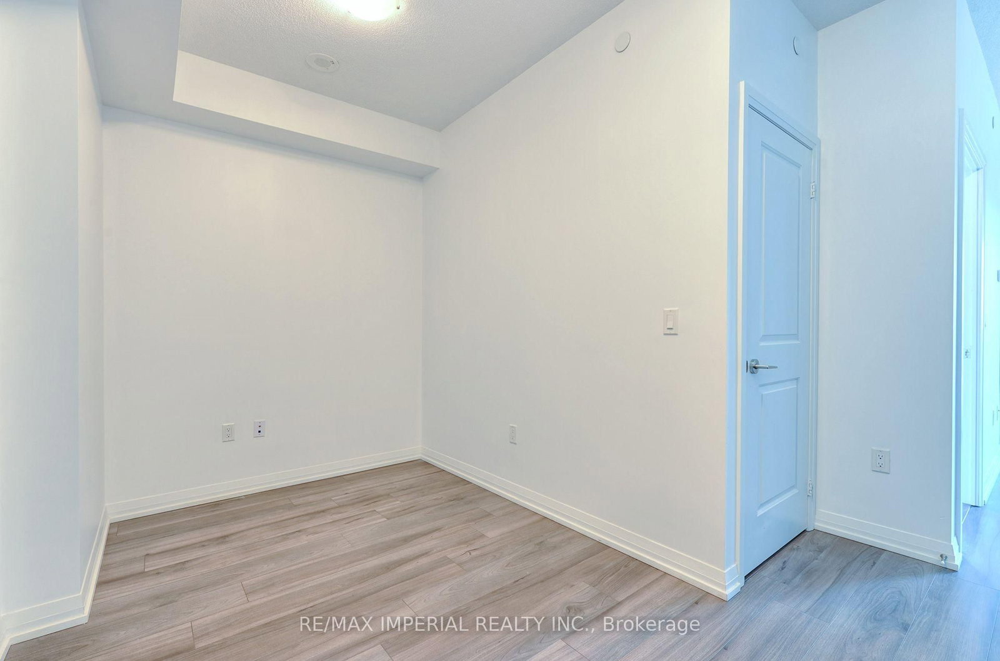
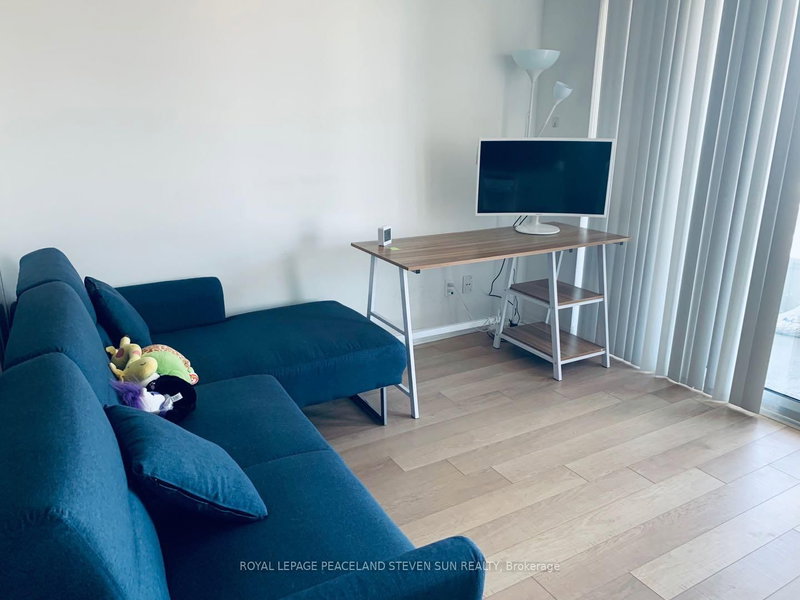
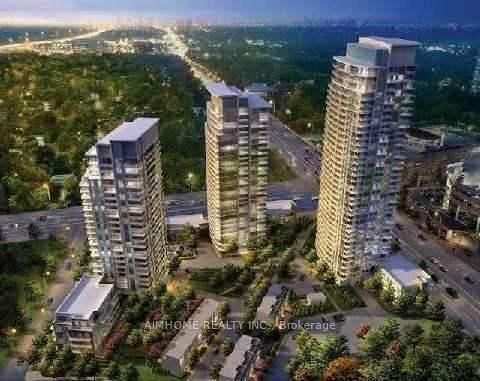
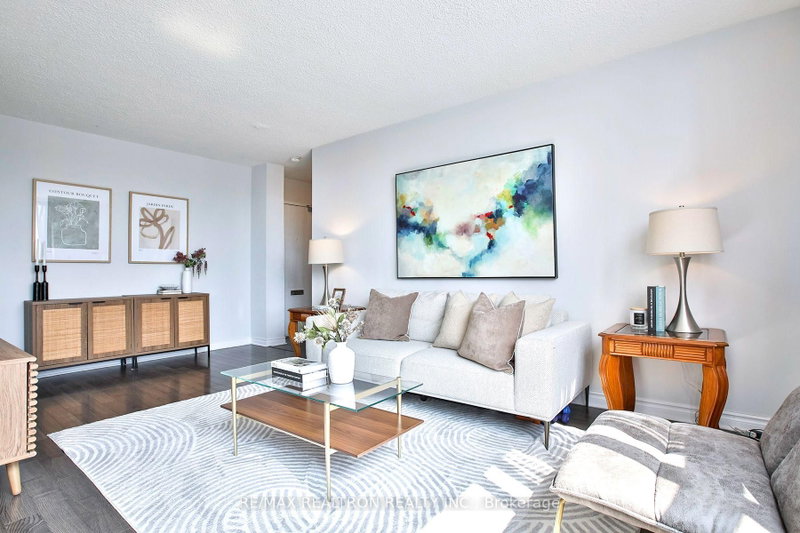
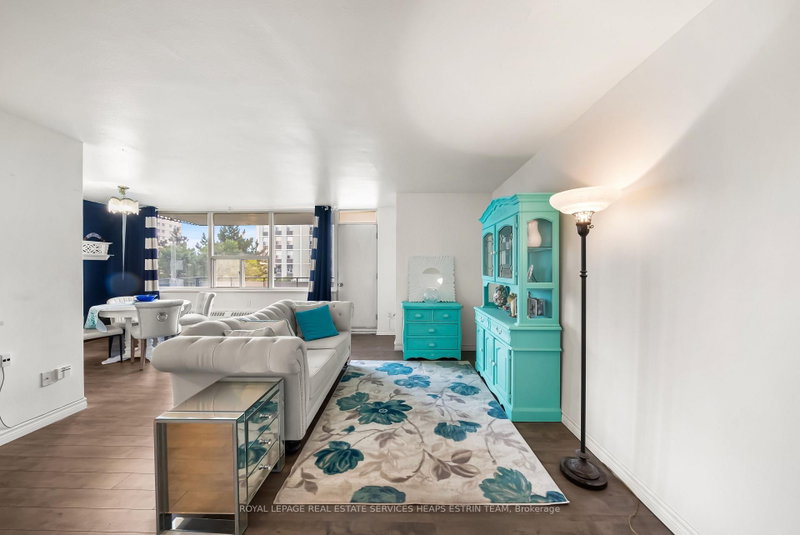
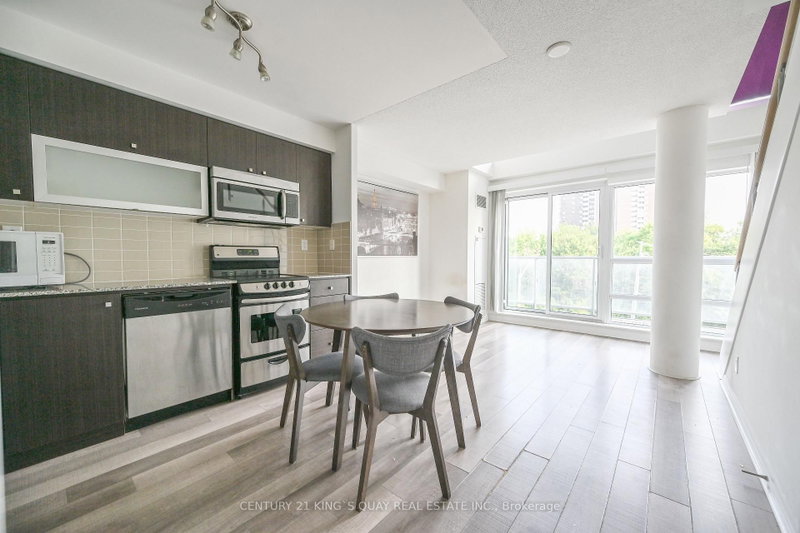
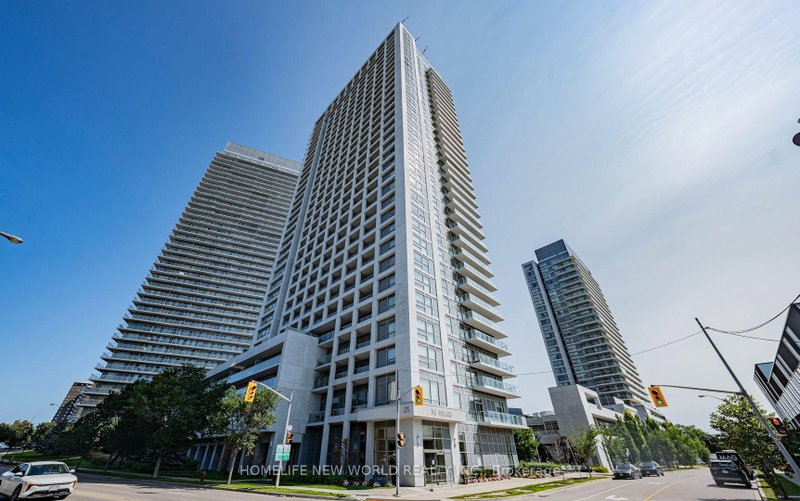
A Must See! 1+1 Immaculate Tridel Unit Located in a Highly Convenient Area. Open Concept Layout. No Wasted Floor Area. Exposure South Filled W/ Sunshine. 9 Feet Ceiling. Kitchen W/ Stainless Steel Appliances and Quart Countertop. Laminate Floor Throughout. Bedroom W/ Large Window and Closet Organizer. Den Perfect for Home Office Use. Freshly Painted & Meticulously Maintained. Move-in Ready! Premium Amenities for Modern Life. Minutes' Walk to Fairview Mall, Subway, Supermarket. Easy Access to Freeway 401 & 404.

WHAT'S YOUR HOME WORTH?

Click here to get an instant estimate and track its value over time.

  • Date Listed: Sunday, October 04, 2026
  • Listing Brokerage: Re/Max Imperial Realty Inc. - Disclaimer: The information contained in this listing has not been verified by Re/Max Imperial Realty Inc. and should be verified by the buyer.
  • City: Toronto

    More 1 bedroom condos for sale in Toronto

  • Neighbourhood: Henry Farm
  • Major Intersection: Sheppard Ave E & Victoria Park Ave
  • Full Address: 1306-50 Ann O'reilly Road, Toronto, M2J 0C9, Canada, ON, Canada
  • Living Room: Laminate, W/O To Balcony, South View
  • Kitchen: Laminate, Stainless Steel Appl, Combined W/Dining
  • Amenities:Concierge,Visitor Parking,Gym
  • Maintenance Fee:$630.76/mth
  • Taxes: $2,087.08 (2026)
Living20 x 10 ft200 sq ft
Dining20 x 10 ft200 sq ft
Kitchen20 x 10 ft200 sq ft
Primary10 x 10 ft100 sq ft
Den8 x 7 ft56 sq ft

Recently sold comparables in Henry Farm

Similar condos for sale

WHAT'S YOUR HOME WORTH?

Click here to get an instant estimate and track its value over time.