By

Sign In
Sign In to view listing's details
×

515-55 Merchants' Wharf null in Toronto has been leased

MLS #:
C13734306
Type:
Condo Apt, Apartment
Approx. SQFT:
800-899
2 2
1
PROPERTY HISTORY
List Date List Price Last Status Sold Date Sold Price Days On Market
0000-00-00 $00000 Ter N/A N/A N/A
0000-00-00 $00000 Sld Apr 05, 2021 $1,080,000
0000-00-00 $00000 Ter N/A N/A N/A
0000-00-00 $00000 Exp N/A N/A N/A
0000-00-00 $00000 Ter N/A N/A N/A
0000-00-00 $00000 Sus N/A N/A N/A
0000-00-00 $00000 Exp N/A N/A N/A
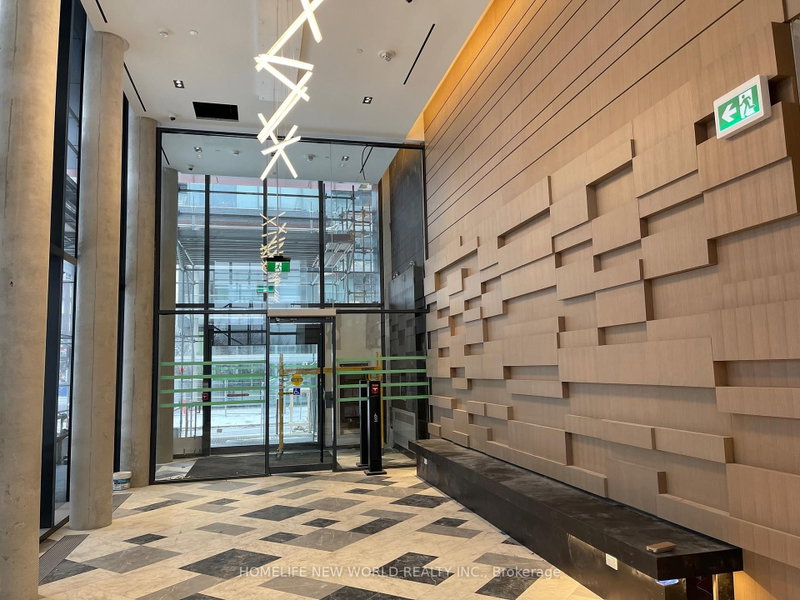
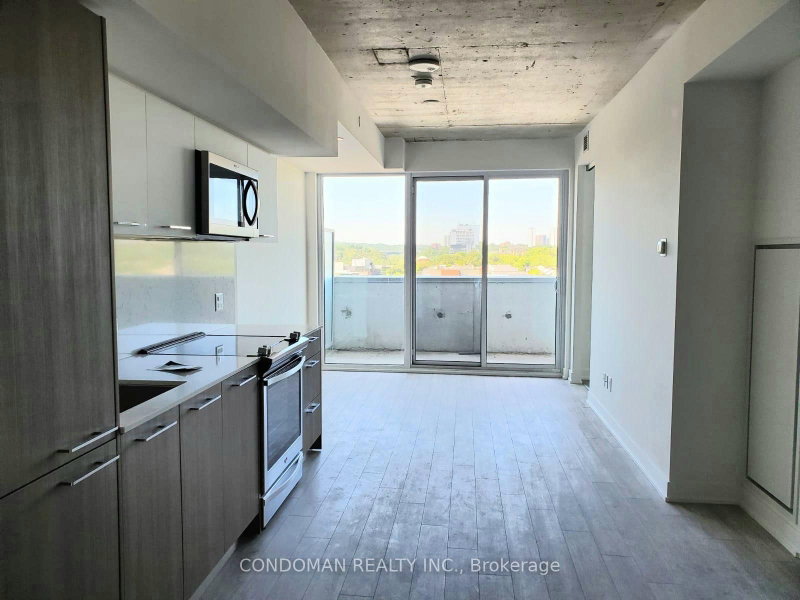
Welcome to Aqualina by Tridel, a luxury waterfront residence offering stunning lake views and upscale urban living. This bright and spacious suite features an open-concept living and dining area, floor-to-ceiling windows, and a modern kitchen with built-in high-end appliances. Enjoy breathtaking lake views from the private balcony and exceptional spa-inspired building amenities. Ideally located just minutes from Downtown Toronto, St. Lawrence Market, the Distillery District, Sugar Beach, waterfront trails, parks, restaurants, schools, and public transit.

WHAT'S YOUR HOME WORTH?

Click here to get an instant estimate and track its value over time.

  • Date Listed: Tuesday, September 01, 2026
  • Listing Brokerage: Home Standards Brickstone Realty - Disclaimer: The information contained in this listing has not been verified by Home Standards Brickstone Realty and should be verified by the buyer.

  • City: Toronto

    More 2 bedrooms condos for lease in Toronto

  • Neighbourhood: Waterfront Communities C8
  • Major Intersection: Queens Quay / Lower Sherbourne
  • Full Address: 515-55 Merchants' Wharf null, Toronto, M5A 0P2, ON, Canada
  • Living Room: Combined W/Dining, Open Concept, W/O To Balcony
  • Kitchen: Open Concept, Backsplash, B/I Appliances
  • Amenities:Exercise Room,Concierge,Outdoor Pool,Rooftop Deck/Garden,Gym,Games Room
  • Taxes: $0.00 (null)
Living26 x 10 ft260 sq ft
Dining26 x 10 ft260 sq ft
Kitchen26 x 10 ft260 sq ft
Primary11 x 9 ft99 sq ft
2nd Br9 x 9 ft81 sq ft

Similar condos for lease