Local real estate rules require that you sign in to view sold property information.
| List Date | List Price | Last Status | Sold Date | Sold Price | Days On Market |
|---|---|---|---|---|---|
| 0000-00-00 | $00000 | Ter | N/A | N/A | N/A |
| 0000-00-00 | $00000 | Lsd | Mar 19, 2022 | $4,250 | |
| 0000-00-00 | $00000 | Sld | May 13, 2014 | $820,000 | |
| 0000-00-00 | $00000 | Sld | Sep 29, 2009 | $544,000 |
Listed by Chestnut Park Real Estate Limited.
484 Merton Street is a Semi-Detached, 2-Storey and is currently for Lease @ $4,450. Taxes in null were $0.00.
More homes for lease under 4.5k in Toronto
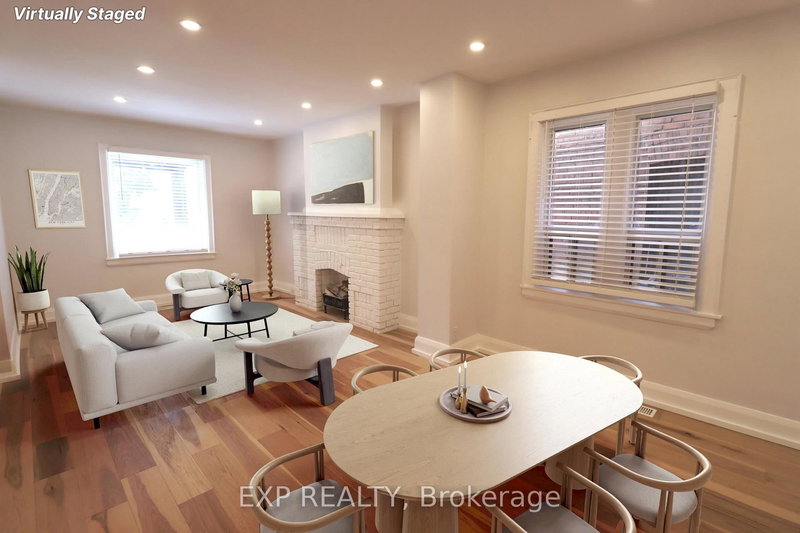
Beautifully renovated 3 Bedroom, 2 Full Bathroom Home in Davisville Village located within the coveted Maurice Cody school district. The 2-Storey on 484 Merton Street has 3 bedrooms, 2 bathrooms, and is located on a 176 x 19.25 ft lot in the community of Mount Pleasant East . Welcome to this stunning home featuring an open-concept main-floor living and dining room areas with a chef's kitchen. The kitchen boasts Granite countertops, high-end stainless steel appliances, a large Island with seating, custom cabinetry, and a walk-out to a spacious rear deck. The large principal rooms throughout the home have hardwood floors and plenty of natural light. Upstairs, you'll find three well-proportioned bedrooms, including the primary suite, plus a nicely appointed 4-piece family bath. The fully finished lower level features a large recreation room, a 4-piece bath and a laundry room with a full-sized washer and dryer. The park-like backyard is extra deep at 176 feet. The garden is beautiful, perfect for recreation and relaxation. Tenant is responsible for utility costs.
N/A
The address 484 Merton Street was listed for lease (MLS# C13449158) on Tuesday, June 16, 2026.




 Share
Share


 3+1
3+1 3+1
3+1 19.25 x 176 ft lot